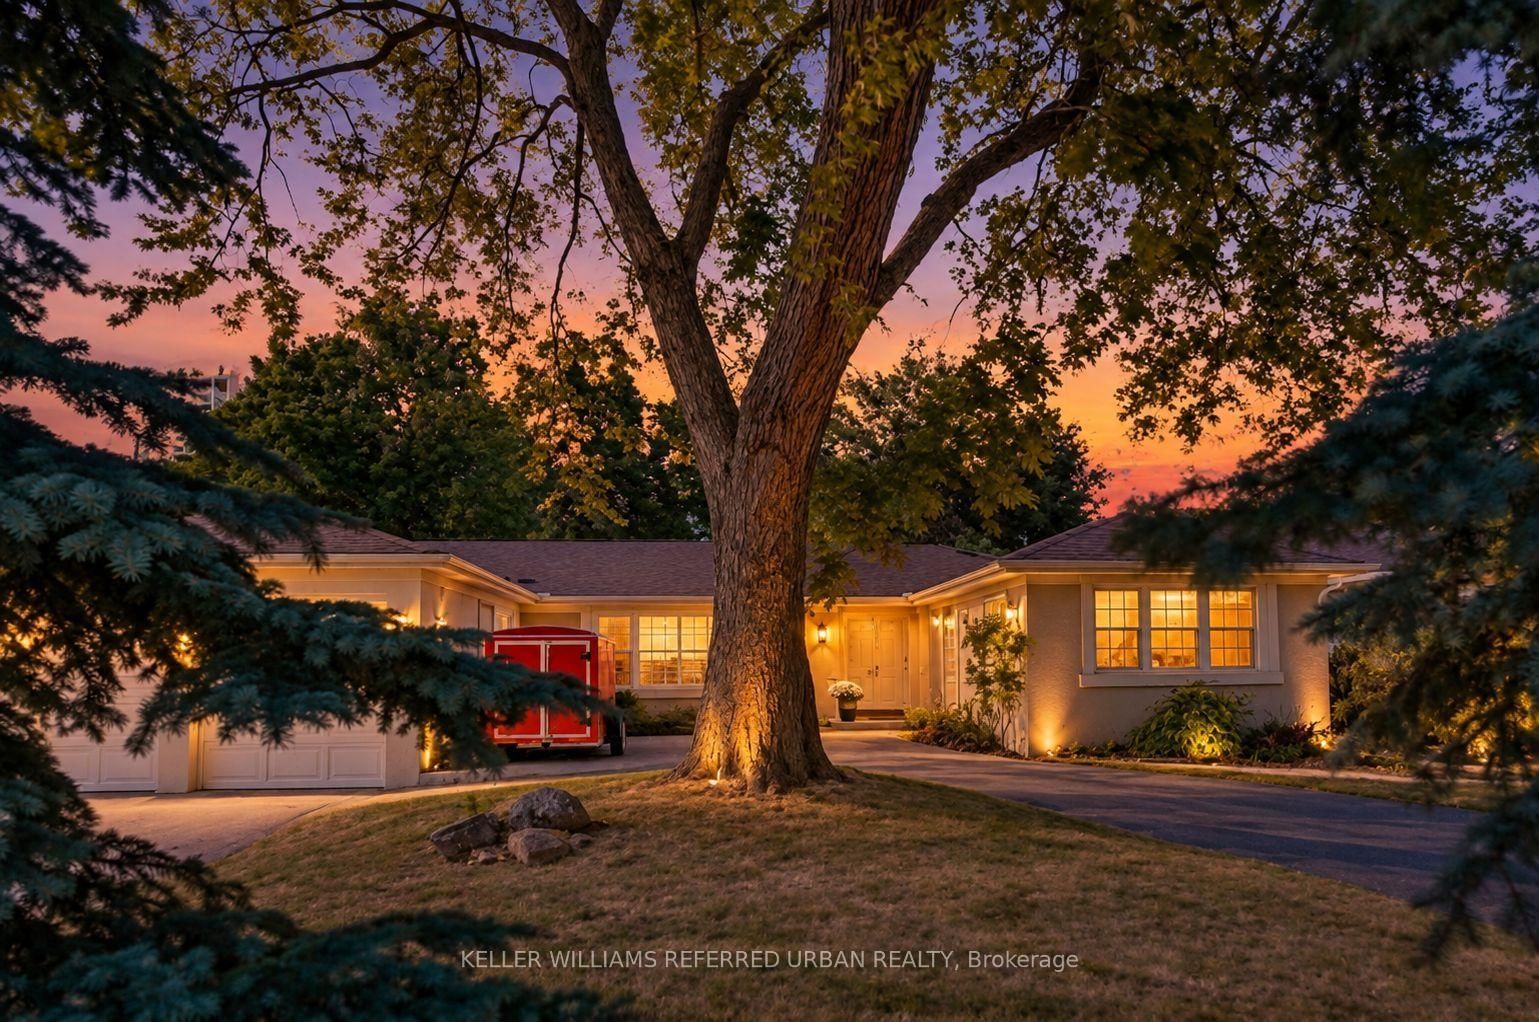
<-- style PDP --> 44 George Henry Boulevard, Toronto - Detached for sale for $1,999,000
  • sold

44 George Henry Boulevard

Toronto, Ontario, M2J 1E2 - Henry Farm

$1,999,000$000000

  • Neighbourhood

    Henry Farm

  • Major Intersection

    Leslie/Sheppard

  • Listed Since: 123 day(s)

  • Last update: 117 day(s) ago

Overview

  • Property Type

    Detached, Bungalow

  • Bedrooms

    3 + 1

  • Bathrooms

    3

  • Basement

    Fin W/O + Finished

  • Kitchen

    1 + 1

  • Total Parking

    6 (2 Attached Garage)

  • Lot Size

    72.8x172 (Feet)

  • Taxes

    $10,673.29 (2026)

  • Type

    Freehold

Property Description

Property description for 44 George Henry Boulevard, Toronto

Welcome to an exceptional Ranch bungalow family home on a sprawling lot with rare table land and mature trees on coveted George Henry Blvd. With over 3,200sf of living space with privacy for all on two sun-filled levels you will find seamless functionality, beauty and thoughtful upgrades that make everyday living a pleasure. From the covered porch and generous foyer with double closet, to the luxurious kitchen with granite counters, high-end appliances (including full size counter depth fridge and separate full size counter depth freezer), beverage fridge, multi-level counter heights with oversize island, built-in oven, water purifier and storage to spare. Living & dining rooms overlook a backyard where dreams are made with swimming pool, magazine-worthy landscaping and total privacy. Entertain or enjoy peaceful relaxation on glorious sundeck with exceptional views of the yard and pool, or get in on the action and enjoy the ground-floor covered terrace, outdoor kitchen w B/I BBQ, and sprawling gardens. The bedrooms are bright & spacious w/excellent closets including principal suite w/walk-in closet with organizers & gorgeous ensuite bathroom w/heated floor & heated towel rack. Lower level is flexible & functional with luxury, easy care laminate floors, a 2nd kitchen (fridge, D/W, sink) with walk out to yard, full bathroom, 4th bdrm w/gorgeous views, spacious gym, vault storage, huge laundry rm/workshop, games nook and a sun-filled family room w/gas fireplace. George Henry Blvd offers quiet residential living combined with exceptional convenience, wide tree lined street, thoughtful mature landscaping and room to breathe. There is excellent transit and highway access and beautiful green spaces, ravines & parks that makes after-work, school & weekends perfect for walking, bike rides &recreation. Finally, you will love the shopping & schools - minutes from Fairview Mall, grocery stores, restaurants, great public & private schools, Bayview Village & Shops of Don Mills.

Listed by ROYAL LEPAGE/J & D DIVISION

  • MLS #

    C13428736

  • Sq. Ft

    1500-2000

  • Sq. Ft. Source

    MLS

  • Lot Irregularities

    n/a

  • Year Built

    Available Upon Request

  • Pool

    Inground

  • Drive

    Pvt Double

  • Garage

    Attached, 2 spaces

  • Total Parking

    6

  • Family Room

    Y

  • Den

    Y

  • Exterior

    Brick

  • Fireplace

    Y

  • Roof

    Asphalt Shingle

  • Foundation

    Concrete Block

  • Elevator

    n/a

  • Water View

    n/a

  • Laundry Level

    n/a

  • Heat

    Forced Air

  • A/C

    Central Air

  • Water

    Municipal

  • Water Supply

    n/a

  • Sewers

    Sewers

  • Central Vac

    Y

  • Kitchen

    4.71 x 6.85 ft Main level

    Granite Counter, hardwood floor, Large Window

  • Dining

    3.31 x 4.16 ft Main level

    O/Looks Backyard, hardwood floor, Combined W/Living

  • Living

    3.38 x 4.16 ft Main level

    Built-In Speakers, hardwood floor, W/O To Sundeck

  • Primary

    4.51 x 4.15 ft Main level

    W/I Closet, 3 Pc Ensuite, hardwood floor

  • 2nd Br

    3.2 x 3.22 ft Main level

    Double Closet, Double Closet, Window

  • 3rd Br

    3.28 x 4.46 ft Main level

    Double Closet, hardwood floor, O/Looks Backyard

  • Family

    8.96 x 7.69 ft Lower level

    Fireplace, Sliding Doors, Laminate

  • 4th Br

    5.8 x 4.04 ft Lower level

    O/Looks Garden, Closet, Laminate

  • Exercise

    5.8 x 4.59 ft Lower level

    Laminate, Mirrored Walls, Window

  • Kitchen

    3.16 x 2.79 ft Lower level

    O/Looks Backyard, W/O To Patio, 3 Pc Bath

  • Laundry

    4.49 x 3.82 ft Lower level

  • Cold/Cant

    4.37 x 2.26 ft Lower level

  • Furnace

    2.76 x 3.08 ft Lower level

  • MLS #

    C13428736

  • Sq. Ft

    1500-2000

  • Sq. Ft. Source

    MLS

  • Lot Irregularities

    n/a

  • Year Built

    Available Upon Request

  • Pool

    Inground

  • Drive

    Pvt Double

  • Garage

    Attached, 2 spaces

  • Total Parking

    6

  • Family Room

    Y

  • Den

    Y

  • Exterior

    Brick

  • Fireplace

    Y

  • Roof

    Asphalt Shingle

  • Foundation

    Concrete Block

  • Elevator

    n/a

  • Water View

    n/a

  • Laundry Level

    n/a

  • Heat

    Forced Air

  • A/C

    Central Air

  • Water

    Municipal

  • Water Supply

    n/a

  • Sewers

    Sewers

  • Central Vac

    Y

  • Kitchen

    4.71 x 6.85 ft Main level

    Granite Counter, hardwood floor, Large Window

  • Dining

    3.31 x 4.16 ft Main level

    O/Looks Backyard, hardwood floor, Combined W/Living

  • Living

    3.38 x 4.16 ft Main level

    Built-In Speakers, hardwood floor, W/O To Sundeck

  • Primary

    4.51 x 4.15 ft Main level

    W/I Closet, 3 Pc Ensuite, hardwood floor

  • 2nd Br

    3.2 x 3.22 ft Main level

    Double Closet, Double Closet, Window

  • 3rd Br

    3.28 x 4.46 ft Main level

    Double Closet, hardwood floor, O/Looks Backyard

  • Family

    8.96 x 7.69 ft Lower level

    Fireplace, Sliding Doors, Laminate

  • 4th Br

    5.8 x 4.04 ft Lower level

    O/Looks Garden, Closet, Laminate

  • Exercise

    5.8 x 4.59 ft Lower level

    Laminate, Mirrored Walls, Window

  • Kitchen

    3.16 x 2.79 ft Lower level

    O/Looks Backyard, W/O To Patio, 3 Pc Bath

  • Laundry

    4.49 x 3.82 ft Lower level

  • Cold/Cant

    4.37 x 2.26 ft Lower level

  • Furnace

    2.76 x 3.08 ft Lower level

Thinking of Selling?

Find Out Your Home’s Value in Today’s Market!

No Email or Signup is required to view your home estimate.

estimate your home value

Contact Manoj Kukreja

Sales Representative,
Century 21 People’s Choice Realty Inc.,
Brokerage
(647) 576 - 2100

Manoj profile avatar

Property History

Property history for 44 George Henry Boulevard, Toronto

This property has been sold 3 times before. Create your free account to explore sold prices, detailed property history, and more insider data.

Sign In / Register

Estimated price

Date
Price
Change
2026-06-10
$2,073,587
1.30%

Mortgage Calculator

This data is for informational purposes only.

Mortgage Payment per month

Principal Amount

Interest

Total Payable

Amortization

Amortization

Closing Cost Calculator

This data is for informational purposes only.

Closing Cost Total for this property

Total Cash flow for purchasing this property

Down Payment(%)*
Additional information

Provincial Land Transfer Tax

Ontario Land Transfer Tax Rebate

Toronto Land Transfer Tax

Toronto Land Transfer Tax Rebate

PST on CMHC Insurance Premium

Lawyer Fees

$2,825

Government Registration Fee's

$164

Title Insurance

Closing Cost Total

Total Cash flow for purchasing this property

Provincial Land Transfer Tax

Ontario Land Transfer Tax Rebate

Toronto Land Transfer Tax

Toronto Land Transfer Tax Rebate

PST on CMHC Insurance Premium

Lawyer Fees

$2,825

Government Registarion Fee's

$164

Title Insurance

Down Payment(%)*

* A down payment of less than 20% is permitted only for first-time home buyers purchasing their principal residence. The minimum down payment required is 5% for the portion of the purchase price up to $500,000, and 10% for the portion between $500,000 and $1,500,000. For properties priced over $1,500,000, a minimum down payment of 20% is required.

Thinking of Selling?

Find Out Your Home’s Value in Today’s Market!

No Email or Signup is required to view your home estimate.

estimate your home value

Contact Manoj Kukreja

Sales Representative, Century 21 People’s Choice Realty Inc., Brokerage
(647) 576 - 2100

Manoj profile avatar

Recent Sold Listings in Henry Farm, Toronto

Popular Cities